
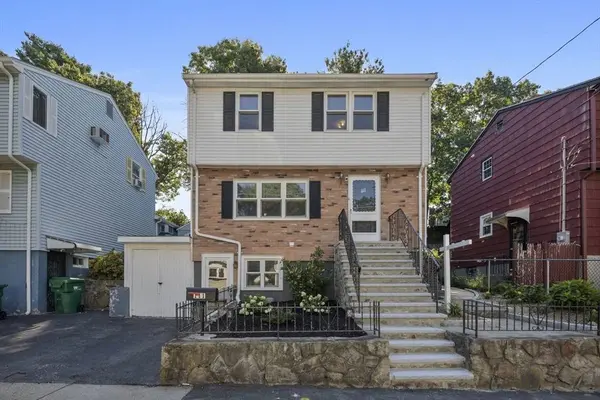
111 Mitchell Ave
Medford, MA 02155
- 3 Beds
- 2.5 Baths Full Baths: 2 Half Baths: 1
- 1,854 SqFt
- 3,049 Lot Size
- 1963 Year Built
GALLERY
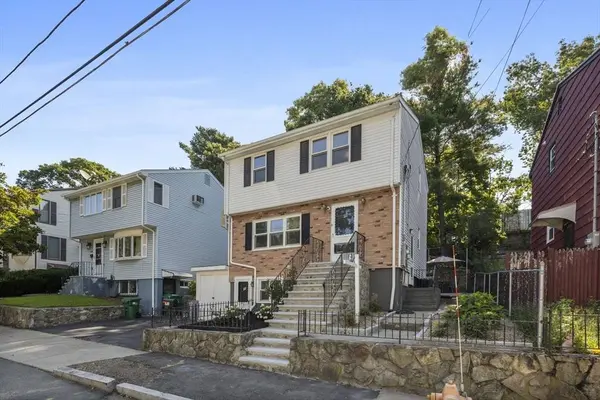
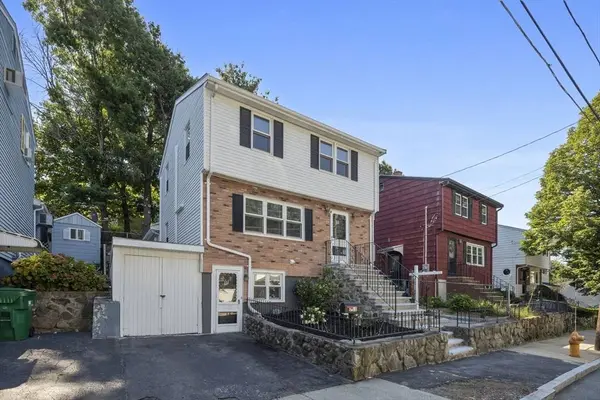
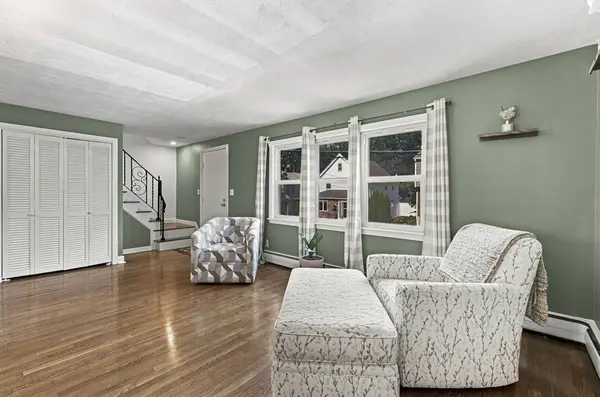
PROPERTY DETAIL
Key Details
Property Type Single Family Home
Sub Type Single Family Residence
Listing Status Active
Purchase Type For Sale
Square Footage 1, 854 sqft
Price per Sqft $371
MLS Listing ID 73565416
Style Colonial
Bedrooms 3
Full Baths 2
Half Baths 1
HOA Y/N false
Year Built 1963
Annual Tax Amount $6,505
Tax Year 2026
Lot Size 3,049 Sqft
Acres 0.07
Property Sub-Type Single Family Residence
Location
State MA
County Middlesex
Area North Medford
Zoning SF2
Direction Please use GPS
Rooms
Basement Finished
Primary Bedroom Level Third
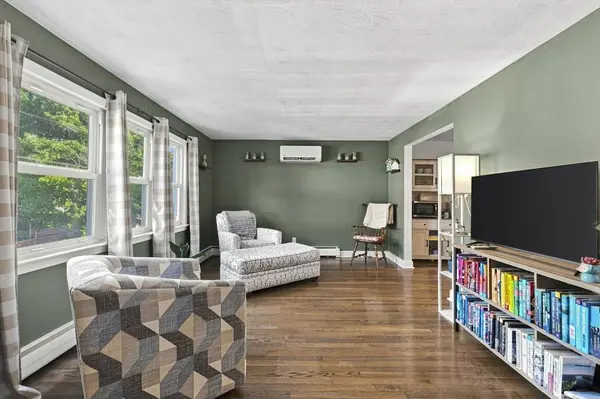
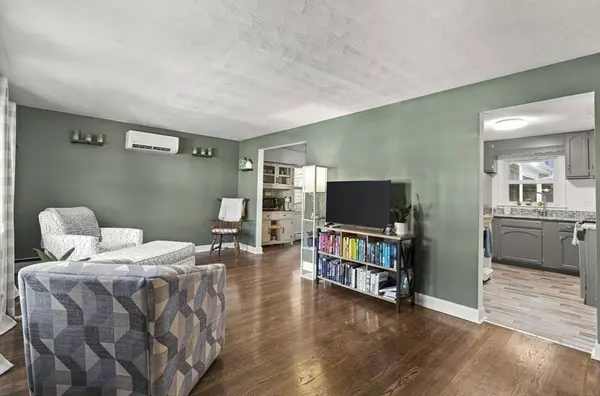
Dining Room Flooring - Hardwood, Lighting - Overhead
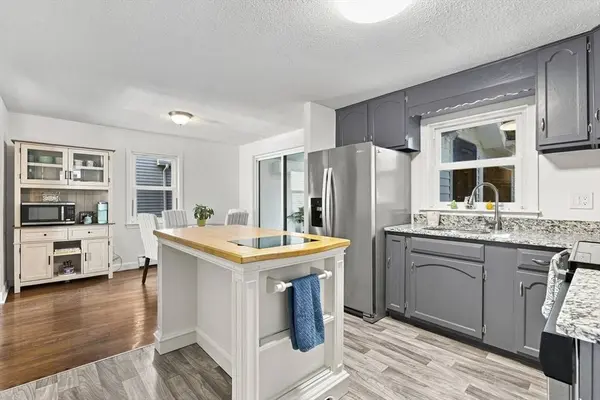
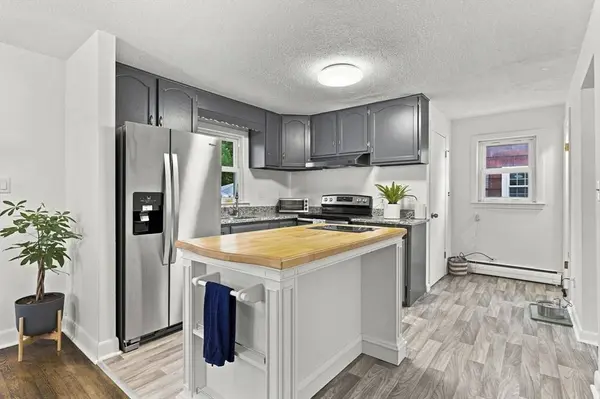
Kitchen Bathroom - Half, Flooring - Laminate, Countertops - Stone/Granite/Solid, Lighting - Overhead
Building
Foundation Concrete Perimeter
Sewer Public Sewer
Water Public
Architectural Style Colonial
Interior
Interior Features Beamed Ceilings, Vaulted Ceiling(s), Recessed Lighting, Sun Room
Heating Baseboard, Natural Gas, Ductless
Cooling Ductless
Flooring Wood, Laminate
Appliance Gas Water Heater, Range, Dishwasher, Disposal, Refrigerator, Washer, Dryer
Laundry First Floor
Exterior
Exterior Feature Patio, Storage
Community Features Public Transportation, Shopping, Walk/Jog Trails, Medical Facility, Highway Access
Utilities Available for Electric Range
View Y/N Yes
View City View(s)
Roof Type Shingle
Total Parking Spaces 1
Garage No
Others
Senior Community false
SIMILAR HOMES FOR SALE
Check for similar Single Family Homes at price around $689,000 in Medford,MA

Active
$999,999
63 Doonan St, Medford, MA 02155
Listed by John Bulman of Brad Hutchinson Real Estate4 Beds 2.5 Baths 3,500 SqFt
Pending
$639,900
29 North St., Medford, MA 02155
Listed by Karen J. Dame of Century 21 North East5 Beds 1.5 Baths 1,611 SqFt
Pending
$535,000
542 Riverside Ave, Medford, MA 02155
Listed by Kristin Weekley of Leading Edge Real Estate2 Beds 1 Bath 948 SqFt
CONTACT
