
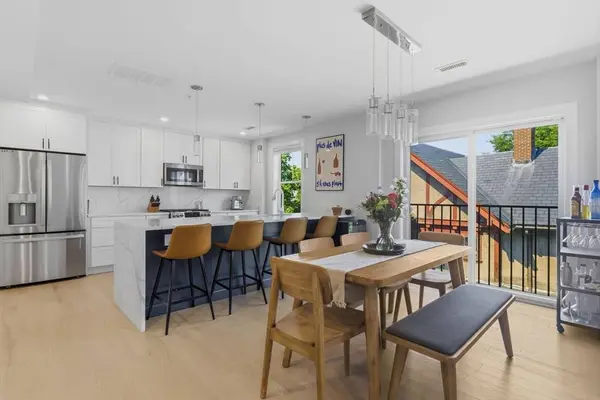
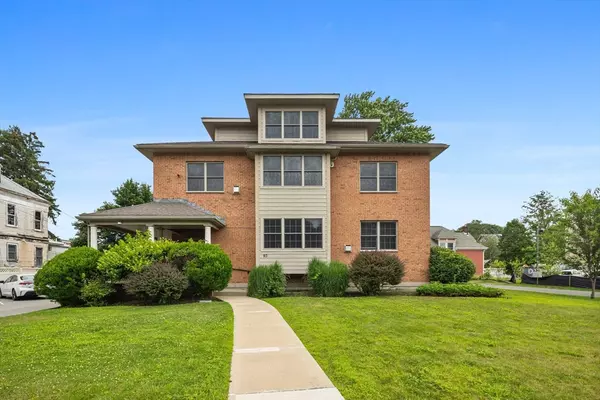
52 West Emerson St #6
Melrose, MA 02176
- 2 Beds
- 2.5 Baths Full Baths: 2 Half Baths: 1
- 1,173 SqFt
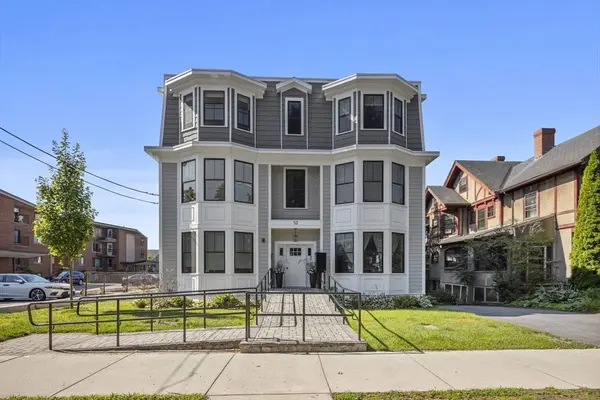
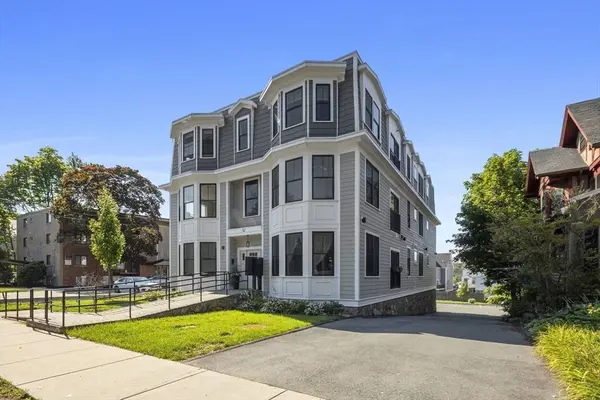
- 2023 Year Built
GALLERY
PROPERTY DETAIL
Key Details
Property Type Condo
Sub Type Condominium
Listing Status Active
Purchase Type For Rent
Square Footage 1, 173 sqft
MLS Listing ID 73559385
Bedrooms 2
Full Baths 2
Half Baths 1
HOA Y/N true
Rental Info Term of Rental(12)
Year Built 2023
Available Date 2026-10-01
Property Sub-Type Condominium
Location
State MA
County Middlesex
Direction Please use GPS
Rooms
Primary Bedroom Level First
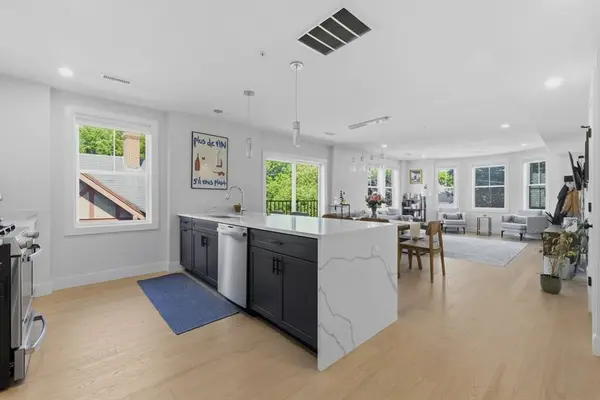
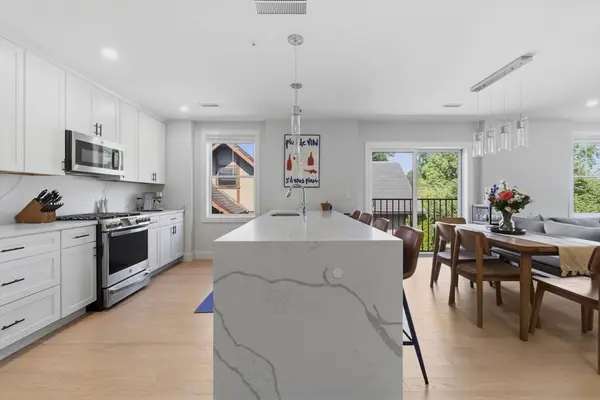
Dining Room Flooring - Hardwood, Open Floorplan, Recessed Lighting, Lighting - Pendant, Lighting - Overhead
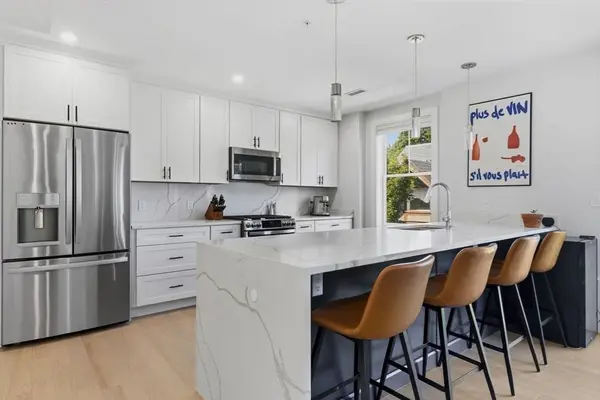
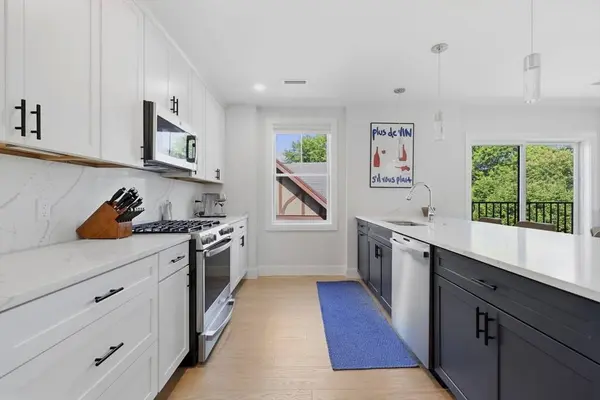
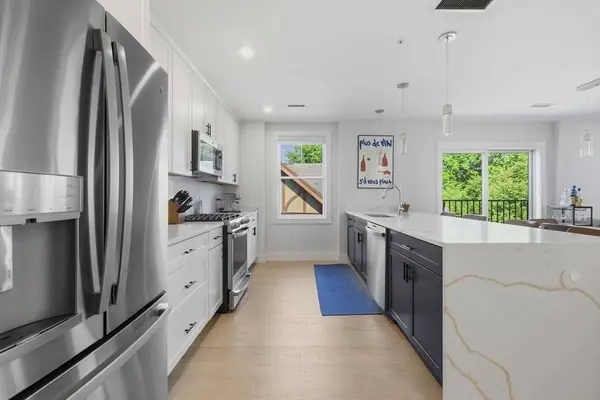
Kitchen Flooring - Hardwood, Dining Area, Countertops - Stone/Granite/Solid, Kitchen Island, Cabinets - Upgraded, Open Floorplan, Recessed Lighting
Interior
Heating Hydro Air
Appliance Range, Dishwasher, Disposal, Microwave, Refrigerator, Washer, Dryer
Laundry Main Level, First Floor, In Unit
Exterior
Exterior Feature Deck - Roof, Patio, Balcony
Garage Spaces 1.0
Community Features Public Transportation, Shopping, Pool, Tennis Court(s), Park, Walk/Jog Trails, Medical Facility, Highway Access, Public School, T-Station
Total Parking Spaces 3
Garage Yes
Schools
Elementary Schools Super
Middle Schools Mvmms
High Schools Mhs
Others
Pets Allowed Yes w/ Restrictions
Senior Community false
SIMILAR HOMES FOR SALE
Check for similar Condos at price around $4,200 in Melrose,MA
Pending
$2,500
93 W Emerson #1, Melrose, MA 02176
Listed by Torin Hanlon of Compass1 Bed 1 Bath 800 SqFt
Pending
$3,950
569 Franklin St #6, Melrose, MA 02176
Listed by Jamie Thompson of Thompson Realty2 Beds 1.5 Baths 1,454 SqFt
Pending
$3,400
42-44 Albion Street #2, Melrose, MA 02176
Listed by Maija Sawyer of William Raveis R.E. & Home Services3 Beds 1 Bath 1,300 SqFt
CONTACT
