
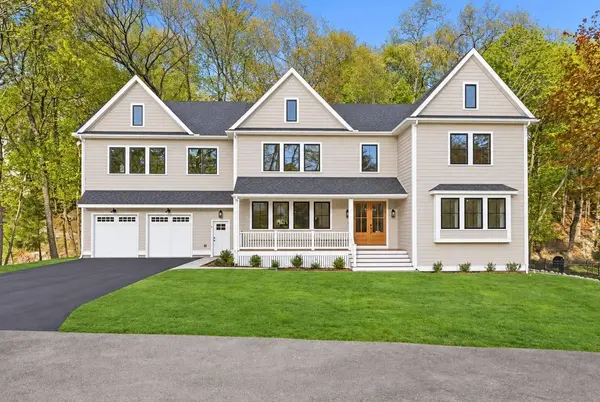
8 Priscilla Lane
Winchester, MA 01890
- 5 Beds
- 5.5 Baths Full Baths: 5 Half Baths: 1
- 6,500 SqFt
- 10,018 Lot Size
- 2026 Year Built
GALLERY
PROPERTY DETAIL
Key Details
Property Type Single Family Home
Sub Type Single Family Residence
Listing Status Pending
Purchase Type For Sale
Square Footage 6, 500 sqft
Price per Sqft $460
MLS Listing ID 73574330
Style Colonial
Bedrooms 5
Full Baths 5
Half Baths 1
HOA Y/N false
Year Built 2026
Tax Year 2026
Lot Size 10,018 Sqft
Acres 0.23
Property Sub-Type Single Family Residence
Location
State MA
County Middlesex
Direction GPS
Rooms
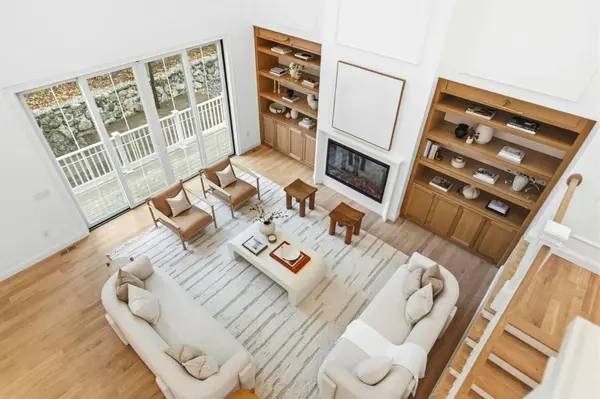
Family Room Bathroom - Full, Closet, Flooring - Laminate, Window(s) - Bay/Bow/Box, Window(s) - Picture, Wet Bar, Recessed Lighting
Basement Finished
Primary Bedroom Level Second
Main Level Bedrooms 1
Dining Room Flooring - Hardwood, Window(s) - Picture, Recessed Lighting
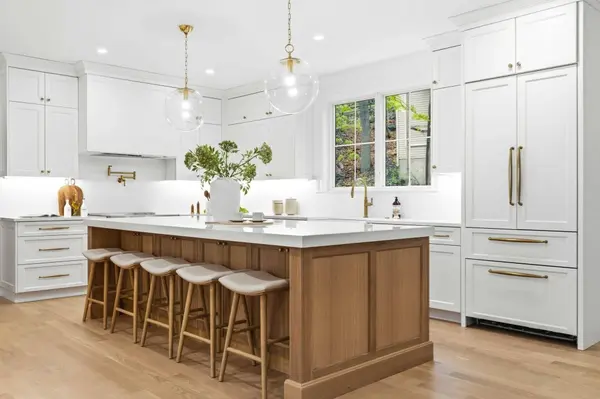
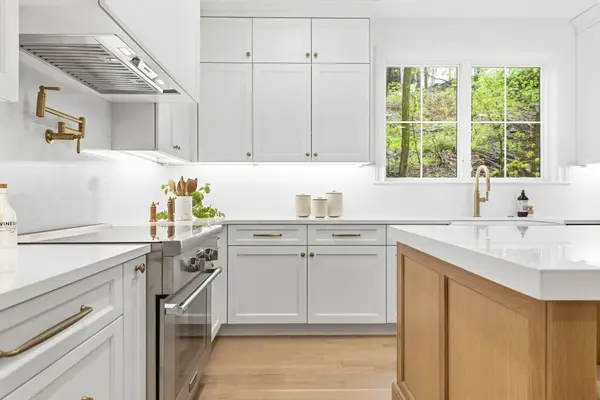
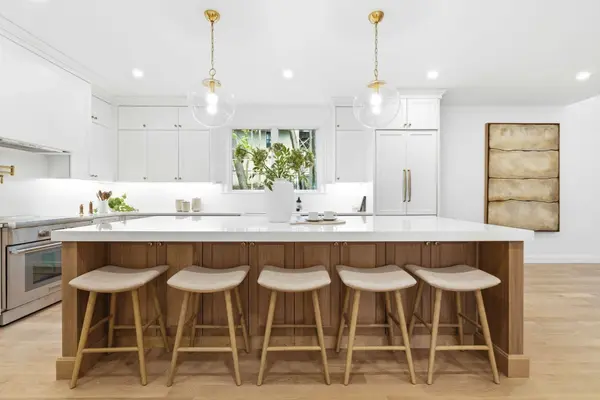
Kitchen Flooring - Hardwood, Window(s) - Picture, Dining Area, Kitchen Island, Open Floorplan, Recessed Lighting, Remodeled, Wine Chiller
Building
Lot Description Level
Foundation Concrete Perimeter
Sewer Public Sewer
Water Public
Architectural Style Colonial
Interior
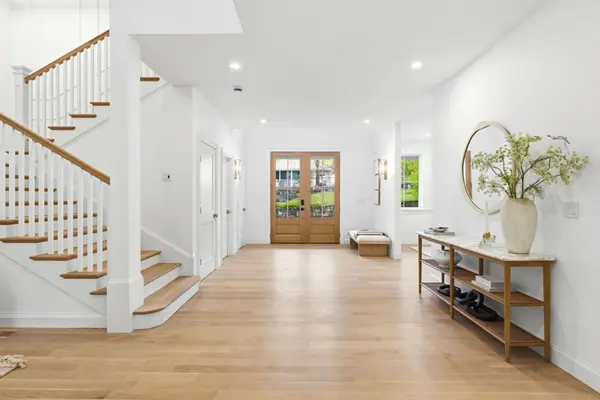
Interior Features Bathroom - Full, Bathroom - Double Vanity/Sink, Bathroom - Tiled With Tub & Shower, Recessed Lighting, Lighting - Sconce, Bathroom, Foyer, Wet Bar
Heating Forced Air, Heat Pump
Cooling Central Air
Flooring Hardwood, Flooring - Stone/Ceramic Tile
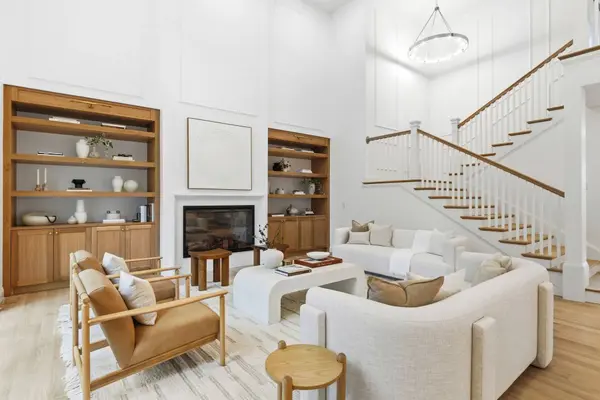
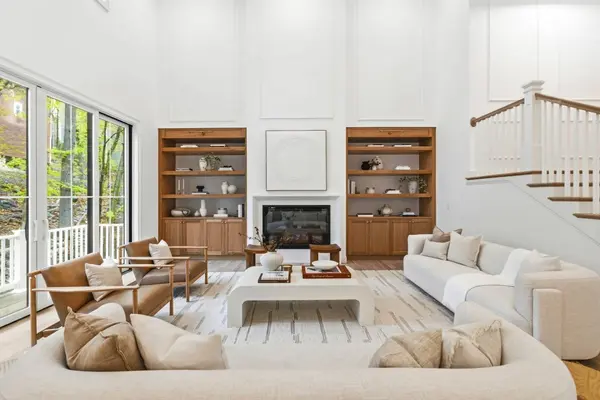
Fireplaces Number 1
Fireplaces Type Living Room
Appliance Electric Water Heater, Range, Dishwasher, Disposal, Microwave, Refrigerator, Range Hood
Laundry Washer Hookup, Second Floor, Electric Dryer Hookup
Exterior
Exterior Feature Porch, Deck, Deck - Composite, Balcony, Rain Gutters, Professional Landscaping, Sprinkler System, Decorative Lighting
Garage Spaces 2.0
Community Features Public Transportation, Shopping, Park, Walk/Jog Trails, Medical Facility, Conservation Area, Highway Access, House of Worship, Public School, T-Station
Utilities Available for Electric Range, for Electric Dryer
Roof Type Shingle
Total Parking Spaces 8
Garage Yes
Schools
Elementary Schools Lincoln
Middle Schools Winchester
High Schools Winchester
Others
Senior Community false
SIMILAR HOMES FOR SALE
Check for similar Single Family Homes at price around $2,995,000 in Winchester,MA

Pending
$3,750,000
9 Lakeview Terrace, Winchester, MA 01890
Listed by Kim Covino & Co. Team of Compass6 Beds 3.5 Baths 4,484 SqFt
Active
$3,200,000
9 Albamont Road, Winchester, MA 01890
Listed by Kim Covino & Co. Team of Compass6 Beds 5.5 Baths 6,100 SqFt
Active
$2,195,000
276 High Street, Winchester, MA 01890
Listed by Kim Covino & Co. Team of Compass5 Beds 3.5 Baths 5,006 SqFt
CONTACT
